Showing posts with label Eden Brae Homes. Show all posts

Friday, 10 July 2015

PCI - done!


It was a very exciting day when we got to do our PCI - I can finally picture us living in this big beautiful house and I cannot wait! 

The PCI took us about 2 and 1/2 hours which was good.... didn't feel at all rushed and our site supervisor was great. I went through every room with my plans and checked  off  every light, power point and detail of each room. I made sure they were where they were meant to be and also that they were working and made a list. After we had checked everything we then went through the house with the site supervisor room to room and he marked each wall with tape if there were any paint chips, poor paintwork, unfinished window areas, dents etc. We also marked the chipped floor tiles that will be replaced. It was a tedious process but essential in making sure our home is just as we want it when we move in.
Our site supervisor Chris pointed out lots of little things that I wouldn't have even noticed so that too was very helpful. A number of complete walls will be repainted and there is lots and lots of touch up work to do in other places
There were only a few other things that need to be changed / replaced.
  1. incorrect power/ USB points - for some reason they had put a power point USB in the laundry that was meant to be a double power point. In the rumpus room they also put an incorrect power point/USB
  2. above our kitchen island there are three down lights and they have put two in that are warm white and one in that is cool white. We of course want them all the same and in cool white. 
  3. There is no toilet roll holder in the ensuite 
Aside from the paintwork and cleaning (which there is lots of) there should not be too much work for them to do.

We are so thrilled with how it is all coming together. My son was in charge of photography so the pics are not that detailed.


My son and I were thrilled with the size of the bath in our bathroom. I can see much relaxing to be done in here after the move and there is a perfect ledge for my wine glass!

The main bathroom isn't enormous but it has enough space. The feature tiles will run along the front of the bath when they are installed after handover.

The ensuite on the other hand is enormous ... this photo only shows half of it - behind the door is a bath the same as in the main bathroom. Mum and Dad will have plenty of space
This is the main toilet. It's a small room but thankfully comes with a built in exhaust as it has no window. 

The linen closet below is fitted out with wire racking...... it's pretty ordinary and I am not sure how much weight the shelves will hold but we decided to go with it and then change it later if need be. 

I didn't however even want to contemplate the wire racking for the pantry and changed the shelves to melamine. I dearly would have loved the thick shelves that they have in the display home but the cost meant a compromise so melamine it is. I am pretty happy with how they have turned out and I think they will work much better in our pantry. I am so happy with the size of it.


 This is my new utensils drawer...... beside the oven so I have everything I need at hands reach without having to sit them in a container on the bench. My Dad is impressed he will know where everything belongs
The carpet looks ok. I am glad we paid for the more expensive underlay. It feels quite nice underfoot and I think given that it is only in a few rooms, that it will be serviceable.

 Laundry
The floor tiles are freezing cold and I am very glad I have some slippers for when we move in. After spending two hours with just socks on my feet  when we did the walk through, my feet were numb! The tiling looks great and I think it ties in nicely with the wall colour.

Dining room - Mum and I just love the big fixed windows
 You can see in the picture below the little pieces of masking tape stuck all over the place for touching up or changes.
 The kitchen is by far my favourite room in the house. I just love it and it has turned out exactly as I want it to,

It's getting real now. I have booked our opticom connection appointment, internet is organised, removalists, fridge and furniture delivery, friends to help out and I have found out the best place to order pizza from so that the night of the moving we can thank our friends with a pizza party in the new home.

Our landscapers are due to start the Monday after we move in so lets hope Sydney gets rid of her crappy weather this weekend. Move in date booked 24th July 2015! Eden Brae said a 26 week build and this will be 23.5 weeks so we are thrilled!

Saturday, 4 July 2015

Counting down .... so much happening and PCI and handover dates are booked!


 So much has happened at the house in the last couple of weeks and I love it!

The kitchen has had the splash back put in and the rangehood went in a few days later. I love love love the splash back.... it is exactly what I wanted and worth every cent. I'm still disappointed I didn't get the thicker stone bench top but I can't change it now and hope that in time it doesn't even cross my mind.


Main Flooring - Our tiles in the bulk of the house have been completed and I am really happy with how they have turned out. I wanted a really neutral colour pattern throughout the house because over time I know we will get new furniture and I just wanted to be sure it would be effected by the house colours. Our tiles were from the standard selection.

 Exterior - The driveway has been formed up ready for laying. The downpipes have been painted and the moroka finish at the front has been done. Our moroka is surfmist to match our windows, garage door and front door


Screens -The supascreens have been installed on the two sets of alfresco doors, the standard screen to the laundry, fly screens to all the windows and  the supascreen to our front door. I am so glad I paid the extra $4000 for supascreen in the public areas. My mum and I argued over this because she didn't think it mattered but imagine if the beautiful alfresco stacker doors looked like the laundry door!!!!

We are in a BAL 19 rating area so not having a screen door on the front was not an option. I am glad I went with the standard option for the front wooden door as you really cannot see it now behind the screen. Flyscreens to all windows and doors is compulsory to meet our rating and I am glad it is not a cost we have to add on later.


 Alfresco
 laundry
 flyscreens
 main entry

Its looking very close to completion now. The cleaners have been in and cleaned the house. Carpet , garage door and driveway should be completed this week.

PCI- We have booked in for our PCI on July 10th and our handover date of July 24th. We are very excited and cannot believe it is finally going to be time to move in.
On the PCI daye we do a full inspection with our site supervisor and check any little bits and pieces that need to be fixed or altered prior to handover. I will be taking my plans with me that day and will make sure I have all the power points, down lights, additions or extras we asked for checked off my list. I'm sure my site supervisor will think I am a bit pedantic but I don't want to be chasing things up if it can be avoided.

Handover Day- we will have our handover on July 24th and on this day we have to do a site inspection and then head over to Eden Brae head office for final payment and to collect our keys. We are hoping to also have our appliances, water heater and air conditioning done that day also as we don't want to wait until the Monday. I have arranged to have my brother stay for the day at the house after the site inspection so that this can happen. It is not uncommon in new houses for these items to be stolen the night prior to handover so Eden Brae don't install them until the house is in our safe ownership.

Moving - there is so much to organise with the move. We live in an opticom estate so we have to get opticom to connect us to the fibre  ($300) which will give us free to air television and then we have to contact an internet providor to link us to the fibre network for internet and phones. We are quite limited in our network choices which is a shame. I have arranged for this to happen as soon as possible after handover because having a teenager in the house who has no internet would be pure torture for us all.


Wednesday, 22 April 2015

Bricks ...... of course its going to rain!

This week was when our bricklayers were due to start.... so of course, Sydney is having a once in a decade super storm. I really shouldn't complain because my current house is fine, we are all safe and there are plenty of people much worse off than us.

But, it seems typical that when we needed dry weather, it poured and poured.
My bricks and tiles are all ready to be laid ..... and now we wait

I took this picture today...... certainly wasn't getting out of the car and traipsing around in the mud.... I really hope that open window hasn't let any water into my ensuite!


Thursday, 9 April 2015

Hiccup #5

As we expected, there was a chance we would have to re choose our carpet or tiles selections because we had chosen them so far in advance. At least being pre warned it didn't come as a shock.

We have been asked to choose our carpet again as Di Lorenzo do not have enough of the one we chose. So, a quick run over to see them and we had chosen another colour. We only have carpet in the bedrooms and the study and formal living and we didn't want to spend extra money so we had pretty limited choices. We have paid to upgrade the underlay though and hopes this help it feel a little nicer under foot.
As you can see from the two choices, they are quite similar. The top choice is the old and the bottom is the new along side our floor tile and our wall colour choice. Fingers crossed it looks ok. 
The process was made pretty simple and we had no extra costs. I did ask when we were there if we could check whether we would have to do the same with the tiles but apparently not, we have to wait until they contact us if the need arises. I don't care, I was just trying to prevent another trip to Norwest.


Tuesday, 7 April 2015

Internal Linings and a site inspection

With the progress coming along so quickly I felt it time for a site inspection. To be able to see what was going on and know where we are at is important to us all.

Chris our site supervisor keeps me informed each Friday of what is happening and what will happen in the week ahead which is great. We are now considered to be at the lock up stage as we have completed internal linings..... air conditioning, insulation, electrical and plumbing are all in and the gyprock is up. I have included  a few pics from various angles.

Something I did pick up was (when looking through windows) prior to gyprock being done is that our tv and associated power points that were meant to be high on the walls to allow us to wall mount our televisions had in fact been put down low. I have spoken with Eden Brae and they will rectify it for us. Aside from the main bedroom, we want to wall mount 4 televisions in the living room, rumpus, children's retreat and bedroom 2. They will just look better if the power and cords are hidden.

 Ensuite bathroom
 Rumpus room
 Bedroom 2 looking into walk in robe
Looking from the main foyer down towards formal living and dining
 
Main bedroom from ensuite doorway
 
Kitchen and meals 

Formal living

It gave us all a great perspective of the size of the rooms as some felt very different to how we had imagined. I absolutely love the big windows and I cannot wait to see it with kitchens and bathrooms put in. The next stage internally is the addition of skirting and carpentry, the wet areas and then it is on to kitchens and tiles. Our site supervisor estimates perhaps another 10 weeks of build time which would take us to the first week of July. 
Bricklayers will hopefully start next week

Friday, 6 March 2015

It looks like a house!

I didn't go past the land yesterday..... most unusual of me really. I guess I didn't expect them to do much being a Friday. Got an update phone call from my site supervisor and he tells me the framers will be finished mid Monday....... that tells me they have started framing already. Sent Mum and my son around and sue enough they have been so very hard at work. Pity is was almost dark but we do have a couple of pics that show our house!

                                            I cannot believe how quickly it has gone up!


                   We even have windows! I cannot wait to see it myself and take lots more pics!

Tuesday, 24 February 2015

SLAB!

In an exciting development on arrival home from a lovely few days in the Hunter Valley, we have a slab! Who would have thought one could get so excited over concrete

Here are the pics


      Looking straight on at the house - the drop down garage seems quite a significant drop.
                                            Looking from the water tank slab towards the front
                                                           Alfresco looking to front
                                                        Master bedroom looking towards rear
    This will somehow become our front entrance way. There will be steps but we are not sure where
                                                       I couldn't resist - had to stand on it


Friday, 20 February 2015

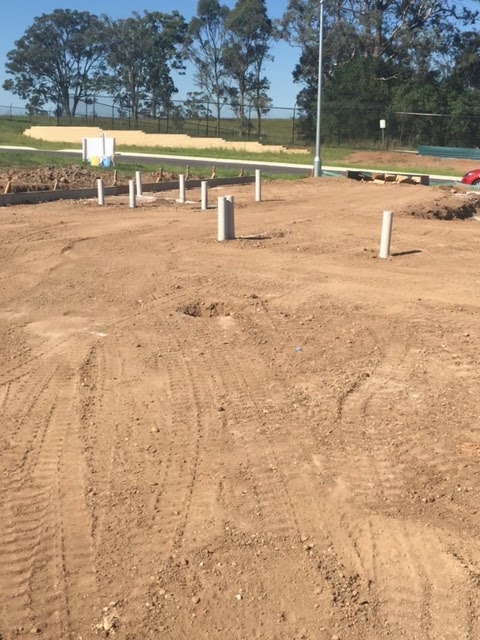
All ready for the slab

The builders have been busy this week getting my block ready for the slab. It certainly is exciting seeing progress and watching it all come together. I will actually be a little disappointed when the perimeter fencing goes up because I enjoy having a look at what is happening. 


I took a good walk on the block this week as it was nice to see where everything will be. It also gave me a good idea of how much backyard we will have.  It looks so small though, so I am hoping it feels bigger when the frame goes up. I also went for another walk through the display home this week, and yes, I still love the design. 


This will be our backyard. We will certainly need a retaining wall at the back and probably on both sides as well. Not sure the budget was prepared for that. Sekisui House (the developers) have built a big retaining wall along the back of the blocks up the street from us but it stopped at the block next door. Would have been nice to have had ours done for us but I guess you cannot have everything. 


This is our backyard. Not big, but enough room for the dog and some grass which is all we need.

Site supervisor tells me the slab will be down Monday!

Monday, 16 February 2015

Hiccup #3


A late Monday afternoon phone call from my conveyancer to inform me that there is water ushing down the street was an unexpected surprise. Apparently when they were going the form work for our slab, they managed to knock over a pipe.

Quick phone call to my site supervisor and he was on top of it. He had already called the plumber and the plan was for them to repair it first thing in the morning. Nothing could be done until then as it was quite a big repair job. 

My site supervisor has so far been very good at keeping me informed and returning calls. Gotta be happy with that.

The water pipe was causing quite a significant puddle on our site and thankfully was running down the road and not interfeering with anyone elses blocks or building work.